
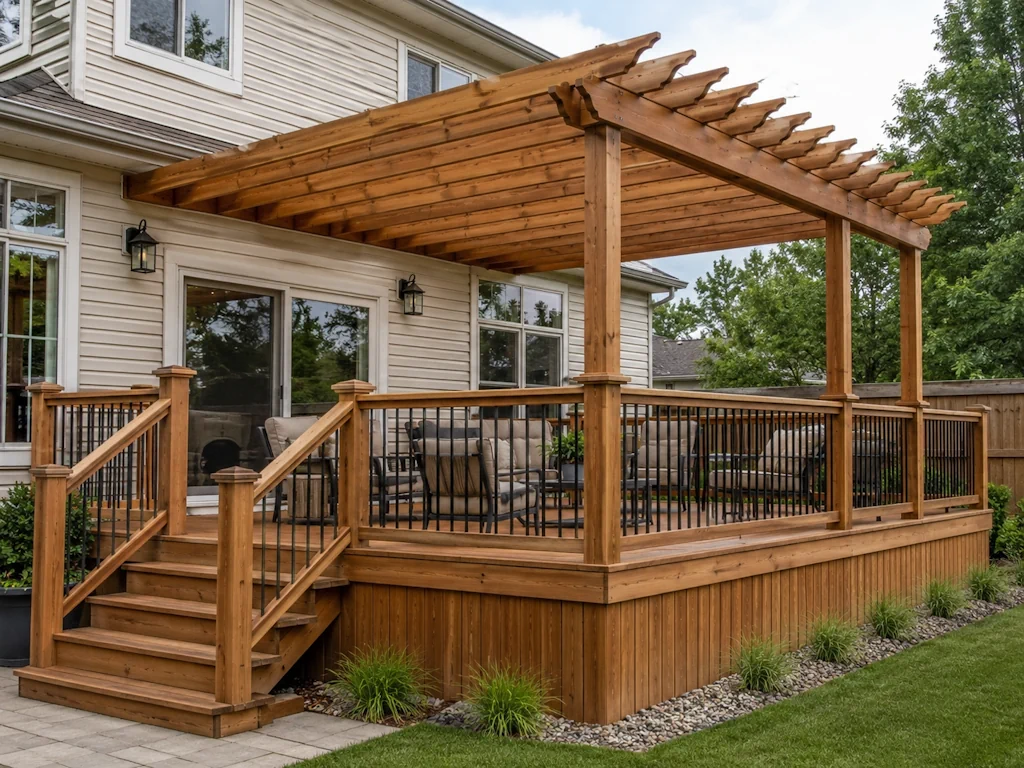
Can You Attach a Pergola to an Existing Deck?
Yes, you can attach a pergola to an existing deck. Whether you should depends entirely on what is hiding under the deck boards. A pergola looks light, but it puts real loads on a deck frame: its own weight, wind pushing sideways against those tall posts, and in Ottawa, snow sitting on any roof slats or louvers all winter.
Decks get built to hold people standing on a flat surface. Nobody designs a typical backyard deck expecting a 9-foot sail bolted to it. That gap is where problems start.
What your deck needs to carry a pergola
Three things decide whether your deck can take a pergola.
First, the framing. Pergola posts must land on a solid structure, never on deck boards alone. That means directly over a beam, over a post below, or over doubled joists with solid blocking added between them. Screwing a post base into 5/4 decking with nothing underneath will hold until the first windstorm, and not much past it.
Second, the footings. Every pergola post adds a concentrated load that travels down through the deck to the ground. If your deck sits on proper concrete piers below frost depth, about 1.5 metres in Ottawa, you are probably fine. If it sits on deck blocks resting on grade, the added weight and leverage will rock and heave those blocks with every freeze-thaw cycle. Plenty of older Ottawa decks fall in the second camp.
Third, the connections. Wind uplift is the load people forget. A gust does not just push a pergola sideways; it tries to lift it. Use engineered post bases and through-bolts, not deck screws or lag bolts driven into end grain. Every hardware connection should resist pull-out, not just downward weight.
How to check before you build
Get under the deck with a flashlight. Find out where the beams and posts sit, what the footings look like, and whether the joists show rot, rust-stained fasteners, or sagging. Measure joist size and spacing. A deck framed with 2x8s at 16 inches on centre handles things very differently than 2x6s at 24.
Then look at age. A 20-year-old pressure-treated deck may have sound boards and a tired frame. Adding a pergola to a structure in its last years means redoing the work twice. In that case, it often makes more sense to rebuild the deck and design the pergola in from the start, with shared posts and footings sized for both.
The freestanding alternative
If the frame is borderline, build the pergola freestanding instead. Set its posts on their own concrete piers just outside or through the deck, cut the decking around them, and let the pergola carry itself. The deck stays untouched structurally, and the finished look is nearly identical.
This route has a second advantage in Ottawa. The City’s December 2025 advisory exempts freestanding pergolas under 15 square metres from a building permit. Attach the same pergola to your deck or house, and the exemption disappears, because attached structures still require a permit. Independent footings can mean no application, no drawings, and no review queue.
Roofed and louvered pergolas raise the stakes
An open-slat pergola sheds snow. A fixed or louvered roof does not, and Ottawa snow loads are serious. Once a roof enters the picture, treat the project like a small building: engineered loads, proper piers, and a permit. A deck that comfortably carries an open pergola may be nowhere near adequate for a roofed one.
The bottom line
Attaching a pergola to a sound, properly footed deck is a normal, proven upgrade. Attaching one to a deck on blocks, or to tired framing, buys you racking posts, popped fasteners, and a lean that gets worse every spring. Have someone who builds decks and pergolas in Ottawa assess the frame first. Ten minutes under the deck tells the whole story, and it is far cheaper to learn it before the posts go up than after.