
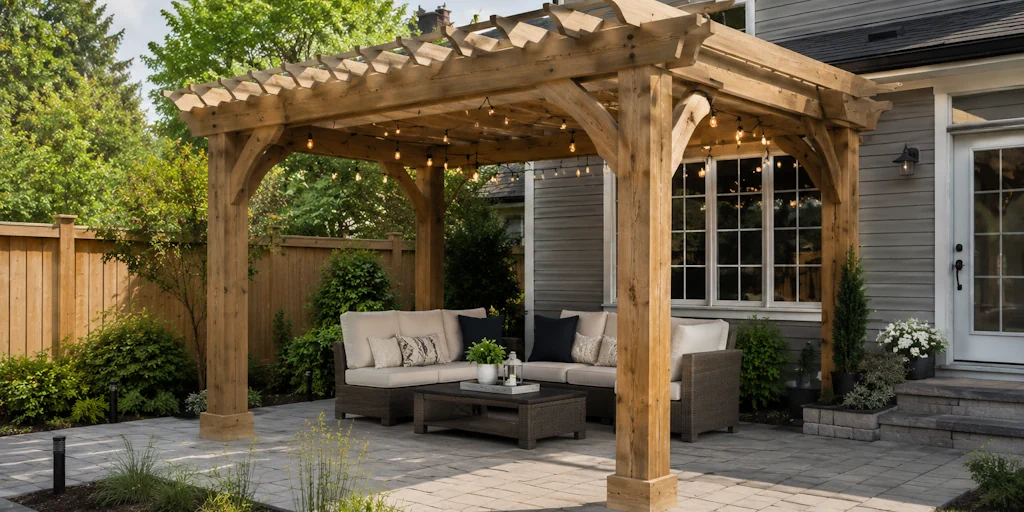
Do You Need a Permit for a Pergola in Ottawa?
Most backyard pergolas in Ottawa no longer need a building permit. In December 2025, the City’s Building Code Services issued an advisory (2025 A-001) that extends the permit exemption beyond sheds to gazebos, pergolas, and similar structures. If your pergola is freestanding and modest in size, you can likely build it without a permit.
There are conditions, though. Miss one, and you are back to filing an application. Here is exactly where the line sits.
When a pergola is exempt
Under the City’s advisory, a pergola does not need a permit when it is independent and not attached to any other building or structure on the site, covers no more than 15 square metres of gross floor area, stands no more than one storey tall, has no plumbing, is not heated, and serves only personal use connected to your home. It must also be built of wood or be an unmodified premanufactured kit you assemble.
For context, 15 square metres is about 161 square feet. A 10-by-16-foot pergola fits. A 12 by 14 does too. That covers the vast majority of residential pergolas sold or built in the city.
When you still need a permit
The word that trips people up is “attached.” Bolt your pergola to the house wall, or anchor it to a raised deck, and the exemption disappears. The exemption applies only to structures that are independent and not attached to any other building or structure on the site. Plenty of Ottawa pergolas get built as part of a deck project, so this catches a lot of homeowners.
You also need a permit if the footprint passes 15 square metres, or if the design starts drifting toward gazebo-with-a-solid-roof territory with heating or plumbing. The City also reserves the right to assess any structure individually and decide a permit is required. When a design sits in a grey zone, a louvered roof system is a good example. A quick call to the City before you order materials saves real money.
Zoning rules apply either way
No permit does not mean there are no rules. The exemption does not free you from the Zoning By-law requirements that govern where the structure can sit on your lot. In practice, that means setbacks from side and rear property lines, height limits, and limits on how much of your rear yard all your accessory structures can cover combined. Your shed counts toward that total. So does the new pergola.
Corner lots, heritage districts, and rural zones each carry their own wrinkles. The City’s Development Information Officers (613-580-2424 ext. 23434) will confirm the setbacks for your specific address for free.
Do not forget the snow
This part is easy to skip and it matters in Ottawa. Once the structure is up, the owner is responsible for maintaining it, including monitoring snow on the roof and clearing buildup that could collapse the structure. An open-slat pergola sheds snow well. Add a fixed or louvered roof, and February becomes something you need to plan for, both in the engineering and in your maintenance routine.
What this means for your project
A freestanding cedar or pressure-treated pergola under 161 square feet: build it, respect the setbacks, done. A pergola tied into your deck or house: budget time for a permit, roughly two to three months ahead of your build date, since contractors and City review queues both fill up once spring arrives.
A builder who works in Ottawa year round will know on the first site visit which side of the line your design falls on, and can handle the drawings and application if you need one. That one conversation is cheaper than a stop-work order halfway through July.