
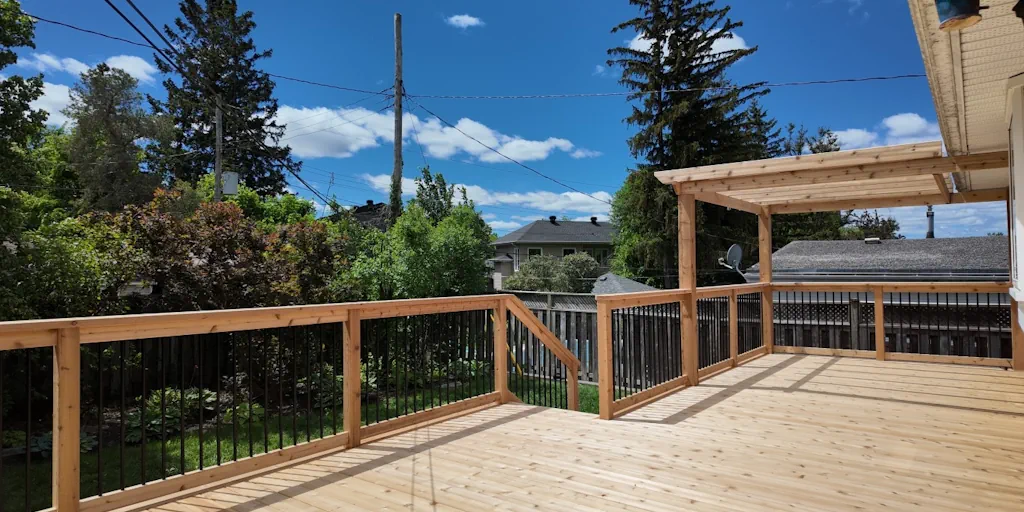
Do I Need a Permit to Build a Deck in My Area?
Adding a deck to your property seems simple, but ignoring local building regulations can lead to costly fines, forced tear-downs, or future problems when selling. Across Canada, whether you need a permit to build a deck depends on its size, height, location, and intended use. Each province, city, and municipality sets its own rules, and no two regions apply the same standards.
When Is a Deck Permit Required?
In most Canadian municipalities, a permit is mandatory when a deck exceeds specific thresholds. The most common trigger is deck height. If the surface stands over 24 inches (600 mm) above ground level, it typically requires a permit. It applies whether the structure is attached to your home or free-standing.
Decks of any height connected to the main dwelling often demand approval, as they affect egress routes, load-bearing requirements, and fire safety clearances. Structures with a roof covering, walls, or permanent screening automatically qualify as additions, requiring full permits, regardless of size or height.
Staircases, railings, and built-in features like hot tubs or pergolas influence permit obligations. If your design includes more than simple platform decking, it’s wise to check with your local building authority.
Why Permits Matter
Permits protect property owners. They ensure construction meets safety codes, preventing hazards like structural failure, collapse under snow loads, or railings giving way. Inspectors check footing depths, material quality, joist spans, and stair dimensions to guarantee the finished deck complies with national and provincial standards.
Without a permit, homeowners face risks. Selling a home with unapproved structures can halt a sale. Home insurance may refuse claims for injuries or damages linked to unpermitted work. If neighbours report unauthorised builds, municipalities can demand removal or retroactive permits, often with penalties attached.
Typical Permit Application Process
Permit applications vary by region but generally follow the same pattern. You’ll need to submit:
- A detailed site plan showing the deck’s location relative to property lines, other structures, and easements
- Construction drawings outlining dimensions, footing details, railing heights, stair configurations, and materials.
- Application forms and applicable fees.
Some municipalities offer online submissions, while others require in-person visits. Fees depend on deck size and project complexity. Review timelines stretch from a few days to several weeks during peak summer building season.
Decks That May Not Require a Permit
Simple, low-profile decks under 24 inches high without roofing, walls, or complex features often avoid permit requirements. However, they still need to meet basic building code standards. Local bylaws might also regulate placement, mandating setbacks from property lines or limits on total lot coverage.
Even without a permit, some cities demand notification for decks over a certain size or within specific zoning areas. Never assume a small deck is exempt — verify first.
Final Advice
Before lifting a hammer, contact your local building department or visit their website. Regulations differ not just from province and city. What’s permitted in Toronto might not pass in Calgary or Vancouver. Avoid guesswork. A 10-minute phone call can save thousands and keep your backyard project legal, safe, and built to code.